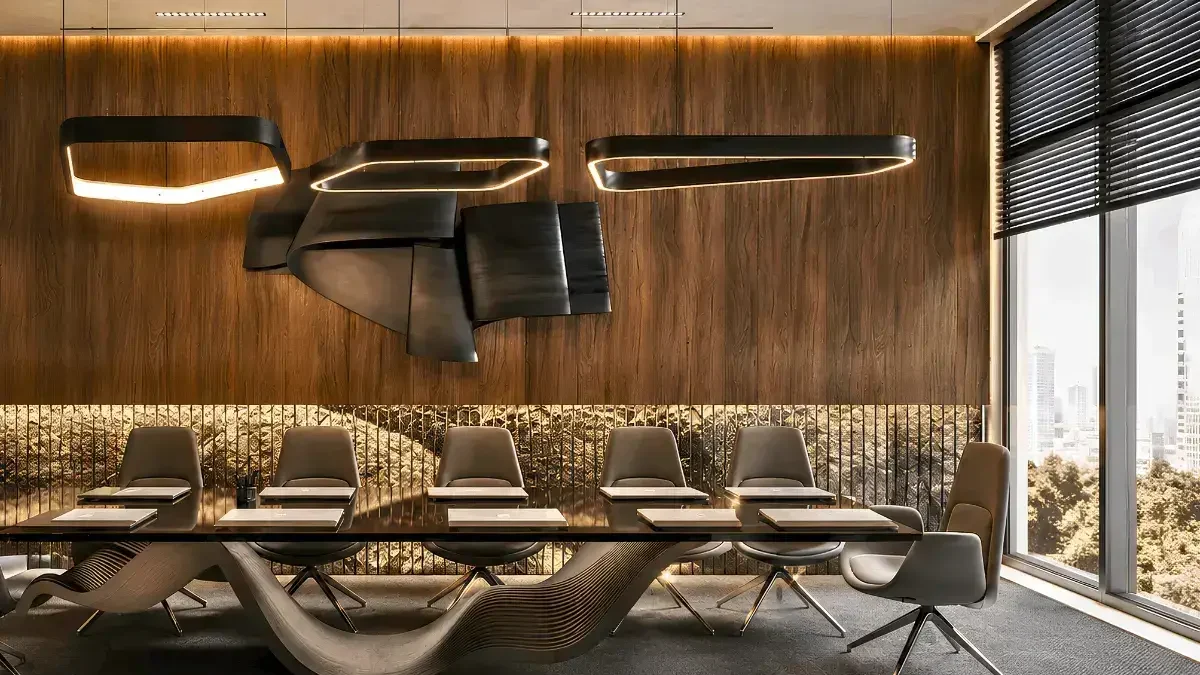
A well-designed office can boost productivity, promote teamwork, and create a professional impression on clients. Your workplace should also reflect your brand while providing employees with comfort and practicality.
In Dubai, InteriorItalia offers office interior design services for companies looking to create modern, functional, and refined work environments. From space planning and design concepts to furniture selection, fit-out, and final handover, our team manages every step.
Table of Contents:
1: Create a Workplace That Reflects Your Brand
2: Complete Office Interior Design Services
3: Smart Office Space Planning
4: Reception and Meeting-Room Design
Create a Workplace That Reflects Your Brand
The office is an important part of your company’s identity. How people experience your business depends on the reception area, meeting rooms, workstations, lighting, materials, and furniture.
The interior design of your office is based on your industry, team size, workflow, and brand style. Instead of using the same design for every company, we design a workplace that meets your specific needs.
Every element is designed to create a consistent result, whether you want a clean corporate office, a creative workspace, or an elegant Italian-inspired office.
Complete Office Interior Design Services
InteriorItalia provides complete office interior design and fit-out services in Dubai and across the UAE.
Our services include:
- Office space planning
- Interior design concepts
- 2D layouts and technical drawings
- 3D visualization
- Reception-area design
- Workstation planning
- Meeting and boardroom design
- Executive office interiors
- Lighting and material selection
- Bespoke furniture and joinery
- Office fit-out and installation
- Site supervision and project handover
By managing design and execution together, we help maintain consistency throughout the project.
Smart Office Space Planning
It is important to have an office layout that makes the best use of available space without making employees feel crowded.
We consider employee numbers, department locations, meeting-room requirements, privacy, storage, circulation, and natural light.
Offices with open plans may include quiet areas, meeting rooms, phone booths, collaboration zones, and breakout areas. It provides employees with both focused and team-based workspaces.
Reception and Meeting-Room Design
The reception area is often the first part of your office that visitors see. It should communicate professionalism while remaining welcoming and easy to navigate.
We can design bespoke reception desks, feature walls, waiting areas, signage, lighting, and branded details.
Meeting rooms and boardrooms are planned around seating capacity, technology, privacy, lighting, acoustics, and presentation requirements. Every detail is considered to create a comfortable and professional environment.
Italian-Inspired Office Interiors
With InteriorItalia, you can combine practical workplace planning with Italian refinement.
The interiors of our offices may feature natural wood finishes, stone finishes, glass partitions, elegant lighting, custom furniture, premium fabrics, and selected artwork.
We want to create an environment that feels modern and sophisticated without compromising everyday functionality.
Bespoke Office Furniture
Office furniture does not always fit the size or layout of the space.
Our services include reception desks, executive tables, meeting tables, workstations, storage units, shelving, and pantry cabinetry. It is easier to maintain the same design style throughout the workplace by using custom furniture.
Our Office Design Process
Consultation
During the discussion, we discuss the business, team requirements, preferred style, budget, and timeline for the project.
Space Planning
A typical office layout consists of workstations, meeting spaces, executive offices, storage, and circulation.
Concept Design
To create the overall visual direction, you choose materials, colors, furniture, lighting, and design details.
Technical Design and 3D Visualisation
The proposed design can be better understood before work begins with detailed drawings and visualisations.
Fit-Out and Handover
It includes coordinated fit-out and furniture installation, quality assurance, and final handover of the approved design.
Why Choose InteriorItalia?
InteriorItalia provides a coordinated approach to office design and fit-out.
Our clients benefit from:
- Italian design expertise
- Customised workplace solutions
- Professional space planning
- Bespoke furniture options
- Complete fit-out management
- Careful material selection
- Knowledge of Dubai and UAE projects
- Attention to quality and detail
Whether you are opening a new office, relocating, or renovating an existing workspace, we can help you create an environment that supports your business.